7 Best Ways to Measure Your Living Room for a Sofa?

Time:2026-09-21 Author:Henry
0%

Buying a sofa is often treated as a style decision, but accurate planning starts with the room itself. The American Home Furnishings Alliance identifies room fit, access, and household use as practical factors in upholstered furniture selection. Houzz’s 2024 U.S. Houzz & Home Study also shows that homeowners continue investing in comfortable, functional living spaces. A beautiful sofa can still fail when a doorway, radiator, or narrow hallway blocks delivery.

That is why learning how to measure your living room before buying a sofa matters. Measure the wall length, ceiling height, doorway width, stair turns, and available floor space. Record the fireplace, windows, vents, outlets, and fixed cabinets. Then compare those measurements with the sofa’s full dimensions, including arms, legs, cushions, and reclining mechanisms. Do not rely on a product photo. It can hide several inches.

A tape measure can still lie.

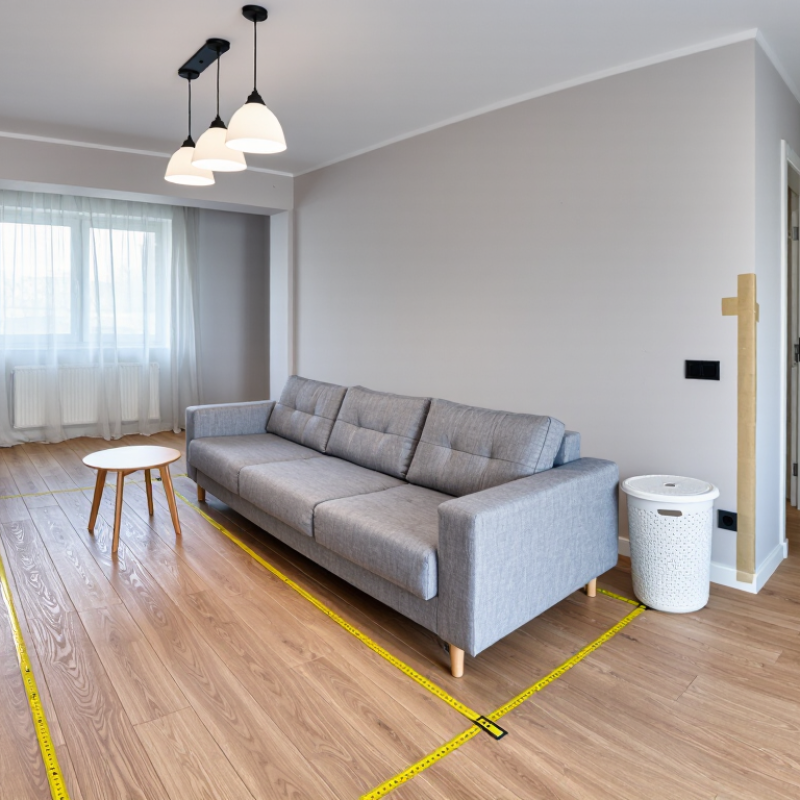
Use masking tape to outline the sofa on the floor. Walk around it with a laundry basket or coffee table. The recommended circulation space often falls near 30 to 36 inches, although your household may need more. The BLS Consumer Expenditure Survey confirms that furniture remains a recurring household purchase, making avoidable sizing errors expensive. Even experienced shoppers sometimes measure only the wall. That is not enough. This guide presents seven practical methods for checking fit, movement, comfort, and delivery access before placing an order. Some measurements may feel overly cautious, but replacing an unsuitable sofa costs more than spending ten extra minutes with a tape measure.

7 Best Ways to Measure Your Living Room for a Sofa?

Measure Room Length and Width Against Standard Sofa Depths of 35–40 Inches

Measuring a living room for a sofa starts with its usable length and width, not the wall’s full dimensions. Remove temporary furniture, then measure between finished walls with a metal tape. Record the shortest measurement if the walls are uneven. That small detail can prevent an expensive mistake.

Compare the room depth with a standard sofa depth of 35–40 inches. A deeper sofa may feel comfortable, but it can quickly reduce walking space. Leave about 30 inches for a main passage, and check the distance between the sofa and coffee table. Measure doorways, hallways, elevators, and stair turns too. The sofa must enter the room before it can improve it.

Tips: Mark a 35-inch and 40-inch footprint on the floor with painter’s tape. Sit inside the outline. Does the room still feel open? Measure from the front edge to the opposite wall, then test the remaining clearance. I once focused only on wall width and forgot a radiator projection. The sofa technically fit, but the seating area felt cramped. Measure fixed obstacles, including vents, windowsills, outlets, and floor lamps. A simple sketch with every measurement is useful. Still, sketches can hide awkward corners, so verify the tightest points in person. Check the sofa’s total depth, including cushions and reclining mechanisms. Product dimensions may exclude these moving parts.

Map 30–36-Inch Walkways Using Interior Design Clearance Standards

7 Best Ways to Measure Your Living Room for a Sofa

Map 30–36-inch walkways before choosing a sofa. Interior design clearance standards commonly recommend 30 inches for basic passage and 36 inches for comfortable daily movement. Use a tape measure to mark these paths from doors to windows, seating, and nearby rooms. Measure the room at floor level, not only from wall to wall. Baseboards, radiators, and trim can quietly reduce usable space.

I once measured an empty room and forgot the door swing. The sofa fit on paper, but the entry felt cramped. Measure the doorway, hall, elevator, and stair turns too. Record the narrowest point. A sofa may fit through the front door but fail at a sharp landing. Leave extra space around tables, drawers, and reclining seats. The 36-inch target is safer in busy homes, while 30 inches may work in a quiet, compact layout.

Tips: Use painter’s tape to outline the sofa footprint. Walk through the room with a laundry basket or chair. Notice where your shoulders turn. Check the route at night, when lighting changes. Measure twice. I still miss details sometimes, especially curtain thickness and uneven flooring. Recheck every dimension before ordering, and keep a simple sketch with door swings and walkway widths.

Check Doorways, Hallways, and Staircases with Diagonal Sofa Measurements

7 Best Ways to Measure Your Living Room for a Sofa?

Measuring a sofa is not only about wall length. The difficult part is getting it through your home. Before ordering, record the doorway, hallway, and staircase dimensions with a metal tape measure. Measure each opening at its narrowest point, including frames, trim, hinges, and handrails. Small details matter. A beautiful sofa can become an expensive mistake when the entrance is overlooked.

For a diagonal check, measure the sofa frame from the highest rear corner to the opposite lower front corner. Repeat the measurement in the other direction if the design is asymmetrical. Compare these figures with the usable doorway width, not the manufacturer’s listed opening. For staircases, measure landing widths, ceiling height, and every turning point. Do not guess. Include packaging, which may add several centimeters. Removable legs, cushions, and doors should be measured both attached and detached.

I recommend drawing the delivery route before purchase. Mark tight corners, radiator covers, wall lamps, and low ceilings. Walk the route with a cardboard rectangle matching the sofa’s largest section. This test often reveals trouble earlier than a spreadsheet. I once measured quickly and missed a narrow corner near a stair landing. That mistake changed the delivery plan. Measure twice, then ask another person to verify every number. Leave turning space instead of treating each centimeter as usable. A qualified furniture installer can also check difficult access points.

7 Best Ways to Measure Your Living Room for a Sofa? — Check Doorways, Hallways, and Staircases with Diagonal Sofa Measurements

Step What to Check Measurements to Record Practical Clearance or Planning Guide How to Measure Correctly
1 Living Room Size Room length and width; ceiling height; location of windows, radiators, and vents Leave approximately 30–36 in (76–91 cm) for a main walking path where possible Measure the usable floor area rather than including built-in cabinets or areas blocked by permanent fixtures. Mark the proposed sofa footprint with masking tape.
2 Sofa Width and Depth Overall sofa width, outside depth, seat height, and armrest width Keep the sofa proportionate to the room; avoid blocking doors, windows, vents, or required circulation routes Measure from the outermost point of one arm to the other. Measure depth from the front edge to the furthest rear point, including cushions or reclining mechanisms.
3 Doorway Opening Clear opening width and height; door thickness; hinge and handle projections The smallest clear opening should exceed the sofa’s relevant packed dimension by at least 1–2 in (2.5–5 cm) Open the door fully and measure between the actual obstructions, not from wall trim to wall trim. Check every door the sofa must pass through.
4 Hallways and Turns Hallway width, corridor height, corner-to-corner distance, and turning space A path around 36 in (91 cm) wide is generally more comfortable for moving large furniture; tighter routes require careful angling Measure the narrowest point, including baseboards, handrails, light fixtures, and wall corners. Note whether the sofa can be rotated without hitting the ceiling or walls.
5 Staircases and Landings Stair width, landing length and width, ceiling height above the landing, and railing projections Confirm that the sofa can be tilted and turned at each landing; the shortest landing dimension is often the limiting point Measure from the stair wall to the nearest obstruction. Check both the bottom and top of the staircase, especially where the stairs meet a narrow hallway.
6 Diagonal Sofa Measurement Sofa diagonal height: √(overall height² + overall depth²) The diagonal height should be less than the doorway or hallway height available when the sofa is tilted Measure the sofa’s overall height from floor to the highest fixed point and its outside depth. Calculate the diagonal using the square-root formula, then compare it with the clear opening height.
7 Final Placement and Clearance Distance from sofa to coffee table, walls, media units, doors, and heating equipment Allow about 16–18 in (41–46 cm) between a sofa and coffee table; keep vents and heaters unobstructed Use painter’s tape to outline the sofa and nearby furniture on the floor. Open doors and drawers fully to verify that the planned arrangement remains usable.

Diagonal measurement example: For a sofa measuring 34 in (86 cm) high and 38 in (97 cm) deep, the diagonal height is approximately 51 in (130 cm): √(34² + 38²) ≈ 51.0 in.

Allow 12–18 Inches Between the Sofa and Coffee Table for Safe Movement

Measuring a living room for a sofa starts with movement, not the sofa alone.

Leave 12–18 inches between the sofa front and coffee table. This clearance lets knees pass without twisting and keeps the tabletop within comfortable reach.

The National Kitchen & Bath Association’s planning guidelines commonly use 36 inches for main walkways, so do not confuse a coffee-table gap with a circulation route. Measure both.

The 2024 U.S. Houzz & Home Study reported that 54% of homeowners completed interior renovation projects, showing how often furniture planning follows broader room changes.

Before ordering, mark the sofa footprint with painter’s tape. Sit inside the outline. Open nearby doors. Walk around it while carrying a tray or laundry basket.

A 12-inch gap may work in a compact room, but 18 inches feels safer when children, pets, or frequent guests share the space.

I once measured wall-to-wall clearance and forgot the radiator projection. That mistake made the sofa look perfect on paper, yet blocked warm airflow.

Measure the real obstacles, including vents, lamps, window trim, and uneven baseboards. Use the narrowest point, not the most convenient one.

Create a Scaled Floor Plan Using the 1/4-Inch-to-1-Foot Design Standard

A reliable sofa measurement begins with the room, not the furniture. I measure wall length, ceiling height, doorway width, and hallway turns. I also record window positions, radiators, outlets, and floor vents.

These seven checks reveal more than a sofa’s listed dimensions: entry clearance, wall space, walking routes, window interference, door swings, furniture depth, and delivery access.

Create a scaled floor plan using the 1/4-inch-to-1-foot design standard. On graph paper, draw each foot of the room as one quarter inch. Mark every opening carefully, including the door’s swing direction. Add fixed features with their real measurements. Then cut a paper sofa to scale. Test several positions on the plan before moving heavy furniture.

30–36
inches

Measure twice. My first sketches are rarely perfect. A small error near a doorway can change the entire layout. Keep at least 30 to 36 inches for a comfortable main walkway, when the room allows it. Check the sofa’s full depth, including cushions and rear clearance. Some frames need extra space behind them. Leave room for legs, cleaning, and nearby tables. Finally, compare the scaled drawing with a second tape-measure check in the room. A floor plan is useful, but it cannot reveal every awkward angle or uneven wall.

FAQS

Which parts of my home should I measure before ordering a sofa?

Measure doorways, hallways, staircases, landings, and turning points. Use a metal tape measure. Check the narrowest usable space.

How can I check whether a sofa fits through a doorway?

Measure from the sofa’s highest rear corner to the opposite lower front corner. Compare that diagonal with the doorway’s usable width. Include frames, trim, hinges, and packaging.

Should I measure the sofa with its legs and cushions attached?

Yes. Measure the sofa assembled and with removable parts detached. Legs, cushions, or doors may change the delivery route. Packaging can add several centimeters.

What should I check on a staircase?

Measure landing widths, ceiling height, handrails, and every turning point. Watch for low ceilings and tight corners. Do not guess.

How can I test the delivery route before buying?

Draw the route and mark radiators, wall lamps, door swings, and low ceilings. Use a cardboard rectangle matching the sofa’s largest section. Walk it through the route.

How much space should remain between a sofa and coffee table?

Leave 12–18 inches between the sofa and coffee table. This allows comfortable leg movement and easy reaching. Twelve inches may feel tight.

Is the coffee-table gap the same as a main walkway?

No. A main walkway commonly needs about 36 inches. Measure both spaces separately. Do not treat every remaining centimeter as usable.

What room details are easy to overlook?

Check radiator projections, vents, lamps, window trim, and uneven baseboards. Mark the sofa footprint with painter’s tape. Sit inside it and open nearby doors.

Should someone else verify my measurements?

Yes. Measure twice, then ask another person to check every number. I once missed a narrow stair corner. The delivery plan changed.

What if the access route remains difficult?

Leave turning space and reconsider the sofa’s largest section. A qualified furniture installer can inspect difficult access points. A perfect room measurement can still fail.

Conclusion

Learning how to measure your living room before buying a sofa helps you avoid poor fit and difficult delivery. Start by recording the room’s length and width, then compare those measurements with standard sofa depths of about 35–40 inches. Mark comfortable walking paths of 30–36 inches around the sofa and other furniture. Also measure every doorway, hallway, and staircase, paying attention to the diagonal dimensions needed to angle the sofa through tight spaces.

For better circulation, leave approximately 12–18 inches between the sofa and coffee table. To visualize the arrangement, create a scaled floor plan using the 1/4-inch-to-1-foot design standard. Include walls, windows, doors, vents, and existing furniture so you can test different sofa positions before purchasing. These steps make it easier to choose a sofa that fits both the room and the route into it while maintaining a comfortable, practical layout.

Henry

Henry

Henry is a dedicated marketing professional with a profound expertise in the company's offerings. With years of experience in the industry, he possesses an impressive understanding of the market dynamics and consumer behaviors that drive success. Henry is committed to sharing his insights through......